Share this with your friends


+19285777257
Realty One Group Mountain Desert
5629 S Desert Lakes Drive, Fort Mohave, AZ 86426
- $324,900
- 4
- BD
- 2
- BA
- 2,248
- SqFt






- List Price
- $324,900
- Price per Sq. Ft.
- $144
- Living Area
- 2,248
- MLS#
- 041215
- Status
- ACTIVE
- Bedrooms
- 4
- Bathrooms
- 2
- County
- Mohave
- Subdivision
- Desert Lakes
- Construction
- Stucco, Wood Frame
- Style
- One Story
- Year Built
- 2005
Property Description
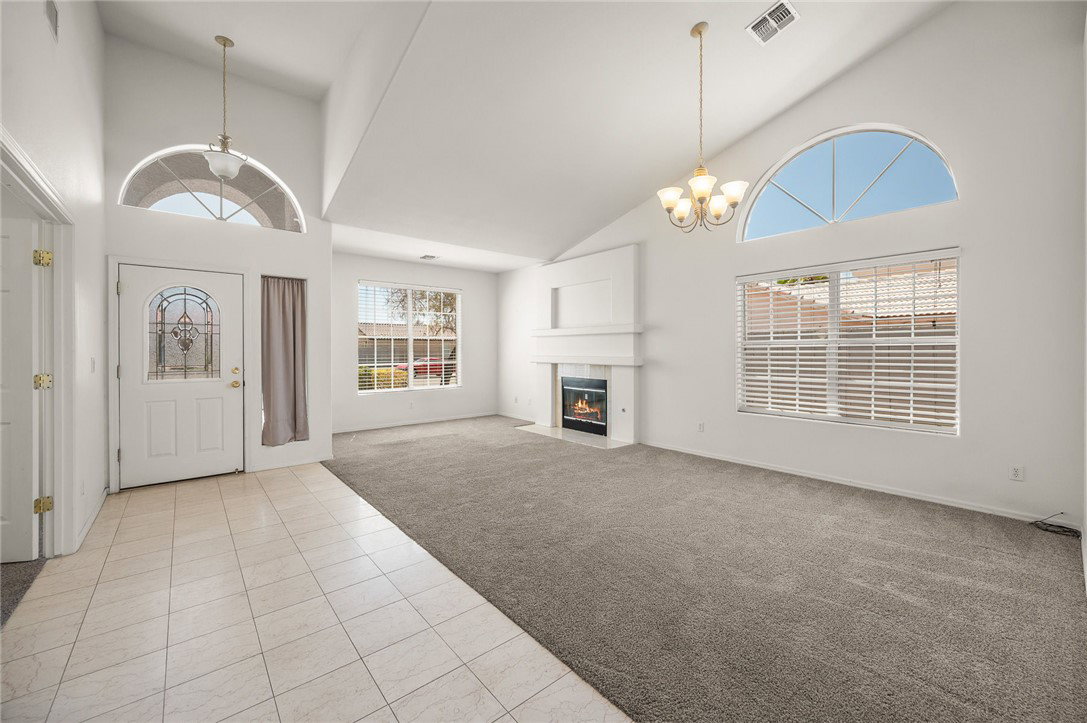
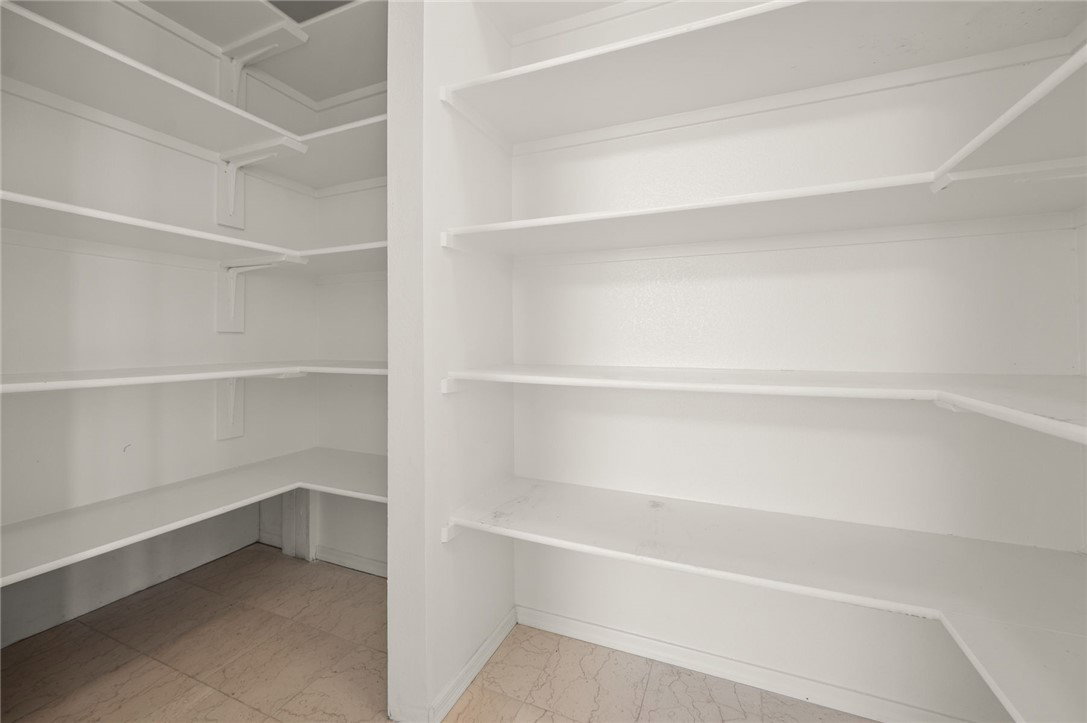
Get ready to fall head over heels for 5629 S Desert Lakes DR, a delightful single-family residence built in 2005, offering a generous 2248 square feet of living space in great condition. This attractive ranch-style property is more than just a house; it’s an invitation to a life of playful comfort and easy living! The heart of this home beats in its fabulous kitchen, where an island beckons for impromptu breakfast chats and culinary adventures. Being open-plan with the living room, you’ll never miss a moment of the fun, and a convenient pantry ensures all your snacks and secret ingredients are close at hand. Speaking of the living room, imagine cozy evenings by the fireplace, spinning tales or simply unwinding after a long day. When it's time to refresh, the bathrooms are a dream come true. With a spacious layout and double vanity featuring two sinks, there's plenty of room for morning routines without a single elbow bump. And for a truly invigorating experience, step into the walk-in shower with its luxurious rainfall showerhead – pure bliss! Beyond the interior, a private yard offers a wonderful escape for outdoor frolics, while the covered patio is perfect for sipping iced tea and telling tall tales. The attached garage means your chariot is always sheltered, and a dedicated laundry room keeps chores out of sight and out of mind. Don't forget the charming porch, a perfect spot to greet the day or wave goodbye to the sunset. So, if you're ready for a home that's as fun as it is functional, reach out and let's make some magic happen!
/u.realgeeks.media/dezertrealestate/e12ba74b6cff-Mountain_Desert_On_White_Logotype__1_.png)
Additional Information
- Lot size
- 7,405
- Lot descrip.
- On Golf Course, Public Road, Street Level
- Terms
- Cash, Conventional, 1031 Exchange, FHA, USDA Loan, VA Loan
- Acres
- 0.17
- Interior
- Breakfast Bar, Bathtub, Ceiling Fan(s), Dining Area, Dual Sinks, Garden Tub/Roman Tub, Kitchen Island, Main Level Primary, Primary Suite, Open Floorplan, Pantry, Solid Surface Counters, Separate Shower, Tub Shower, Vaulted Ceiling(s), Walk-In Closet(s), Window Treatments, Utility Room
- Appliances
- Dishwasher, Disposal, Gas Oven, Gas Range, Microwave, Water Heater
- Fireplace type
- Gas Log
- Flooring
- Carpet, Marble, Tile
- Exterior
- Sprinkler/Irrigation, Landscaping
- Roofing
- Tile
- Utilities
- Electricity Available, Natural Gas Available, Underground Utilities
- Parking Description
- Attached, Finished Garage, Garage Door Opener
Listing courtesy of US SOUTHWEST®.
Copyright 2026 WARDEX Multiple Listing Service. All rights reserved. IDX information is provided exclusively for consumers' personal, non-commercial use and may not be used for any purpose other than to identify prospective properties consumers may be interested in purchasing. All information is deemed reliable, but not guaranteed. This data is provided by the Western Arizona REALTOR Data Exchange, Inc.