Share this with your friends


+19285777257
Realty One Group Mountain Desert
1980 E Clear Lake Drive, Fort Mohave, AZ 86426
- $479,900
- 4
- BD
- 3
- BA
- 2,327
- SqFt






- List Price
- $479,900
- Price Change
- ▼ $10,000 1789522473
- Price per Sq. Ft.
- $206
- Living Area
- 2,327
- MLS#
- 040750
- Status
- ACTIVE
- Bedrooms
- 4
- Bathrooms
- 3
- Half-Baths
- 1
- County
- Mohave
- Subdivision
- Fairway Estates
- Construction
- Stucco, Wood Frame
- Year Built
- 2000
Property Description
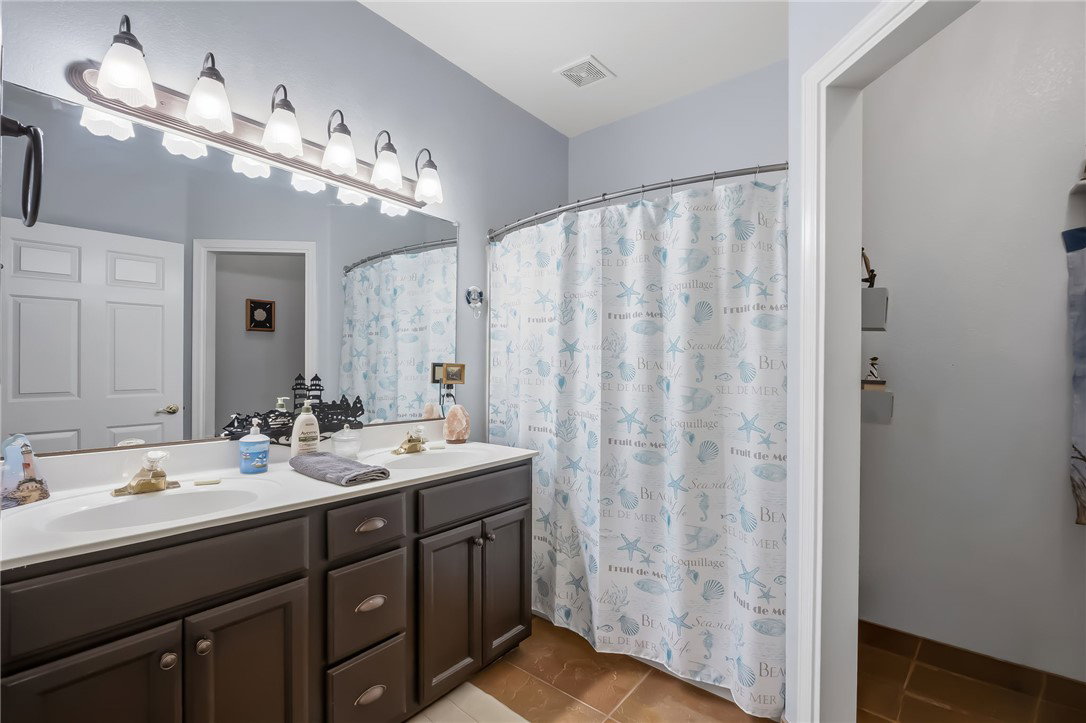
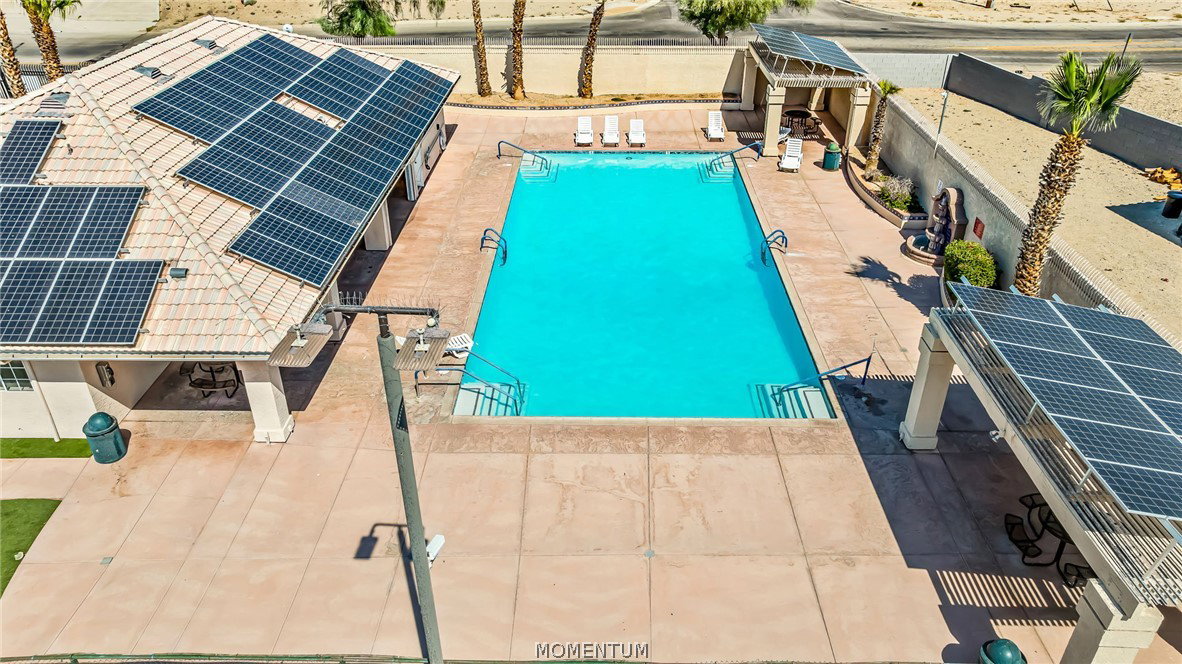
GOLF COURSE VIEWS, POOLSIDE LIVING & A GARAGE THAT STEALS THE SHOW! Welcome to Fairway Estates, where comfortable living meets an impressive list of amenities! This beautifully maintained home offers space to entertain, room to relax, and a garage that’s anything but ordinary! HOME HIGHLIGHTS: * 4 Bedrooms | 2½ Bathrooms * Sparkling Pool Overlooking the Golf Course * Two Spacious Living Areas * Vaulted Ceilings & Gas Fireplace * Tile Flooring in High-Traffic Areas * Primary Suite with Walk-In Closet, Soaking Tub, Separate Shower & Dual Sinks * Impressive Covered Entry with 10’+ Ceiling A GARAGE WORTH BRAGGING ABOUT! * Approximately 940 Sq. Ft. of Garage Space * One Bay Measuring 38’11” Deep * Pull-Through Garage Door to Additional Covered Parking * Dedicated Heating & Cooling Unit * Built-In Cabinets & Workstation * Convenient Half Bath with Easy Pool Access MORE TO APPRECIATE: * Two HVAC Systems, Both Less Than 7 Years Old * Attic Gable Cooling System with Estimated Summer Savings of $75/Month * Refrigerator, Washer, Dryer & Freezer Included * Nearby Community Clubhouse, Pool, Spa, Tennis Courts & Park Whether you’re enjoying a quiet morning overlooking the fairway, entertaining poolside, or making the most of that incredible garage, this home offers something for everyone! Come see why this Fairway Estates property deserves a spot at the top of your list!
/u.realgeeks.media/dezertrealestate/e12ba74b6cff-Mountain_Desert_On_White_Logotype__1_.png)
Additional Information
- Lot size
- 9,583
- Lot descrip.
- On Golf Course, Street Level
- HOA Fee
- Yes
- Terms
- Cash, Conventional, 1031 Exchange, FHA, VA Loan
- Acres
- 0.22
- Interior
- Bathtub, Ceiling Fan(s), Dining Area, Dual Sinks, Main Level Primary, Primary Suite, Open Floorplan, Pantry, Solid Surface Counters, Separate Shower, Tub Shower, Vaulted Ceiling(s), Walk-In Closet(s), Window Treatments
- Appliances
- Dryer, Dishwasher, Disposal, Gas Oven, Gas Range, Microwave, Refrigerator, Water Softener, Water Heater, Water Purifier, Washer
- Fireplace type
- Gas Log
- Flooring
- Carpet, Tile, Hard Surface Flooring or Low Pile Carpet
- Exterior
- Landscaping
- Roofing
- Tile
- Pool
- Yes
- Utilities
- Natural Gas Available
- Parking Description
- Air Conditioned Garage, Attached, Carport, Drive Through, Garage Door Opener
Listing courtesy of Premier Executives Real Estate.
Copyright 2026 WARDEX Multiple Listing Service. All rights reserved. IDX information is provided exclusively for consumers' personal, non-commercial use and may not be used for any purpose other than to identify prospective properties consumers may be interested in purchasing. All information is deemed reliable, but not guaranteed. This data is provided by the Western Arizona REALTOR Data Exchange, Inc.